

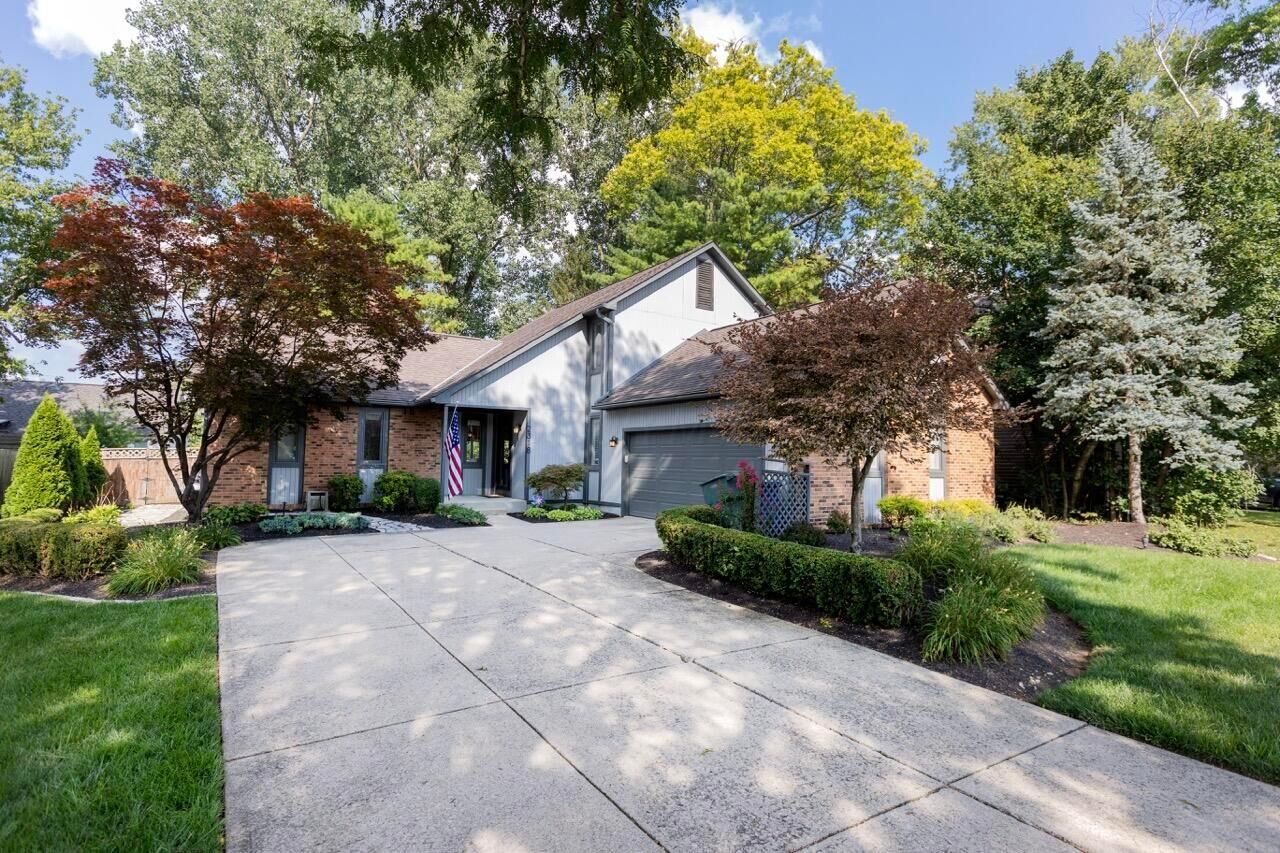
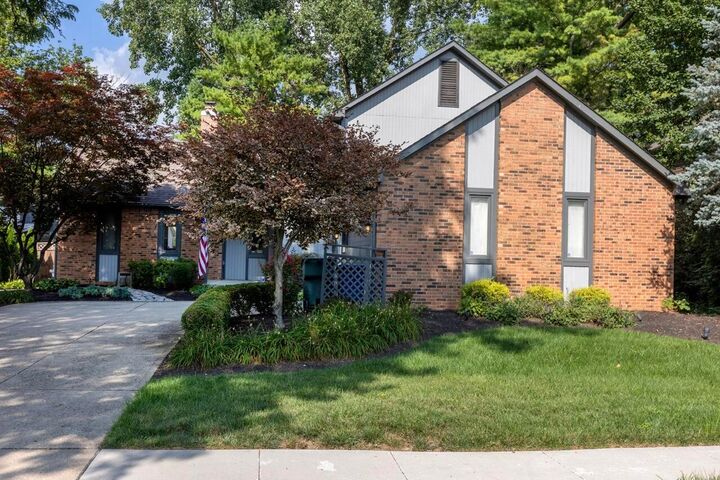
Listing Courtesy of: COLUMBUS OH MLS / Listed By: Kyle Widder, Coldwell Banker Realty
2318 Starleaf Lane Columbus, OH 43235
Coming Soon (2 Days)
$509,900 (USD)
Description
MLS #:
226028747
226028747
Taxes
$8,280(2025)
$8,280(2025)
Lot Size
9,583 SQFT
9,583 SQFT
Type
Single-Family Home
Single-Family Home
Year Built
1982
1982
School District
Dublin Csd 2513 Fra Co.
Dublin Csd 2513 Fra Co.
County
Franklin County
Franklin County
Community
Brookside Colony
Brookside Colony
Listed By
Kyle Widder, Coldwell Banker Realty
Source
COLUMBUS OH MLS
Last checked Aug 2 2026 at 9:29 AM GMT+0000
COLUMBUS OH MLS
Last checked Aug 2 2026 at 9:29 AM GMT+0000
Bathroom Details
- Full Bathrooms: 2
- Half Bathroom: 1
Interior Features
- Garden/Soak Tub
- Window Features: Insulated All
- Appliances: Microwave
- Appliances: Dishwasher
- Appliances: Gas Range
- Appliances: Refrigerator
Subdivision
- Brookside Colony
Property Features
- Fireplace: Two
- Fireplace: Wood Burning
- Foundation: Block
Heating and Cooling
- Forced Air
- Central Air
Basement Information
- Full
Flooring
- Carpet
- Ceramic/Porcelain
- Laminate
Utility Information
- Sewer: Public Sewer
Garage
- Garage
Parking
- Attached Garage
Location
Disclaimer: Copyright 2026 Columbus OH MLS. All rights reserved. This information is deemed reliable, but not guaranteed. The information being provided is for consumers’ personal, non-commercial use and may not be used for any purpose other than to identify prospective properties consumers may be interested in purchasing. Data last updated 8/2/26 02:29

The spacious kitchen features granite countertops, stainless steel appliances, glass-front display cabinetry, a two-tier island with seating, and an adjacent dining area. The main-floor owner's suite offers direct access to the expansive, brand-new custom paver patio and includes a walk-in closet with custom shelving. A dedicated office/den with built-in cabinetry completes the main level.
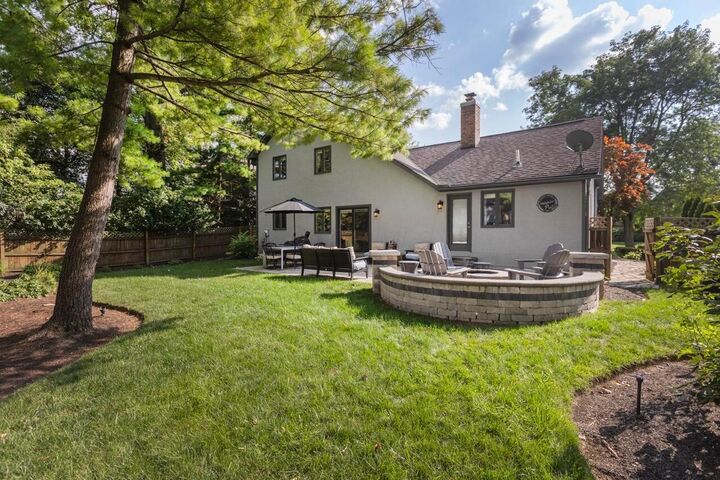
Step outside to your own private backyard retreat. Professionally designed landscaping and landscape lighting surround an expansive custom paver patio that spans almost the entire length of the home, creating an incredible extension of the living space. Designed for entertaining and relaxing, the patio features a built-in fire pit, generous lounge space, a dedicated dining area, a fully functioning garden with fruitful tomato and cucumber plants, and plenty of room to gather--all within the fully fenced backyard.
Upstairs you'll find three additional bedrooms plus the added luxury of a private sauna and custom closet.
The finished lower level offers incredible flexibility with a spacious recreation room, dedicated workout room, and additional space perfect for a pool/pingpong table, play area, or craft room. Two large storage areas with custom built in shelving provide plenty of extra storage.
Located in a highly desirable community with Dublin Schools and Columbus taxes, this exceptional home offers the perfect blend of comfort, style, and convenience with easy access to parks, shopping, dining, and major highways.
More photos on the 6th of August